





3 Beds
3 Baths
2,153 SqFt
3 Beds
3 Baths
2,153 SqFt
Key Details
Property Type Townhouse
Sub Type Townhouse
Listing Status Active
Purchase Type For Rent
Square Footage 2,153 sqft
Subdivision Long Lake Ranch-Vlg 8
MLS Listing ID W7890247
Bedrooms 3
Full Baths 2
Half Baths 1
HOA Y/N No
Year Built 2019
Lot Size 3,920 Sqft
Acres 0.09
Property Sub-Type Townhouse
Source Stellar MLS
Property Description
Welcome to this beautiful and spacious townhome in the desirable Long Lake Ranch Village community! Featuring 3 bedrooms plus an upstairs den/office, 2.5 bathrooms, and a 2-car garage, this home offers plenty of room to live, work, and relax.
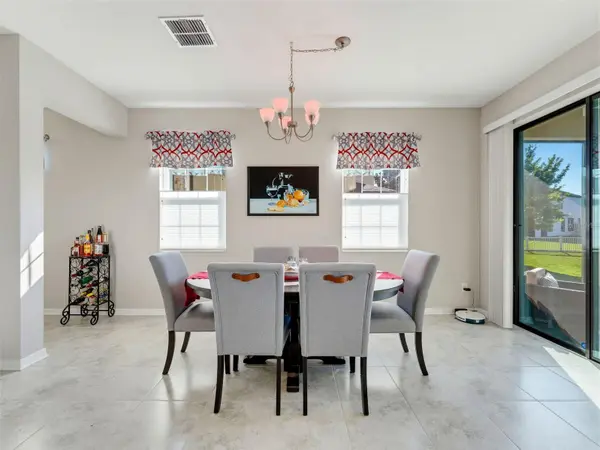
The open-concept floor plan features a large kitchen with granite countertops, an oversized island, a separate coffee bar, stainless steel appliances, and a huge pantry. A convenient half bath and separate laundry room add to the functionality of the first floor. All downstairs flooring is tile for easy maintenance.
Enjoy peaceful pond views from the screened-in patio or the spacious primary bedroom, which features an ensuite bathroom and a walk-in closet. Both additional bedrooms also offer walk-in closets, and the second full bathroom is conveniently located upstairs alongside the versatile den/office—perfect for working from home or creating a bonus living space.
Resort-Style Community Amenities! Residents enjoy access to two swimming pools, a clubhouse, tennis and basketball courts, a playground, a dog park, and barbecue areas. Take advantage of scenic walking trails along the large community pond.
Located in a quiet neighborhood with access to a great school district and plenty of nearby shopping, this home also offers convenient access to the Suncoast Parkway and Veterans Expressway for an easy commute.
Even more value: Water, sewer, trash, and grounds maintenance are included in the rent!
Enjoy spacious living, beautiful water views, fantastic amenities, and a convenient location—all in one exceptional townhome.
Location
State FL
County Pasco
Community Long Lake Ranch-Vlg 8
Area 33558 - Lutz
Rooms
Other Rooms Den/Library/Office, Inside Utility
Interior
Interior Features Ceiling Fans(s), Eat-in Kitchen, Living Room/Dining Room Combo, Open Floorplan, PrimaryBedroom Upstairs, Solid Surface Counters, Solid Wood Cabinets, Split Bedroom, Stone Counters, Walk-In Closet(s)
Heating Central, Electric
Cooling Central Air
Flooring Carpet, Ceramic Tile
Furnishings Unfurnished
Appliance Dishwasher, Dryer, Electric Water Heater, Range, Refrigerator, Washer, Water Softener
Laundry Electric Dryer Hookup, Laundry Room, Washer Hookup
Exterior
Parking Features Garage Door Opener
Garage Spaces 2.0
Community Features Clubhouse, Dog Park, Playground, Pool, Tennis Court(s)
Utilities Available Electricity Connected
Waterfront Description Pond
View Y/N Yes
Water Access Yes
Water Access Desc Pond
Attached Garage true
Garage true
Private Pool No
Building
Lot Description In County
Story 2
Entry Level Two
Sewer Public Sewer
Water Public
New Construction false
Schools
Elementary Schools Oakstead Elementary-Po
Middle Schools Charles S. Rushe Middle-Po
High Schools Wendell Krinn Technical High School
Others
Pets Allowed No
Senior Community No
Membership Fee Required None
Virtual Tour https://www.propertypanorama.com/instaview/stellar/W7890247

Schools and Properties Nearby
Learn More About LPT Realty