



5 Beds
3 Baths
2,479 SqFt
5 Beds
3 Baths
2,479 SqFt
Key Details
Property Type Single Family Home
Sub Type Single Family Residence
Listing Status Active
Purchase Type For Sale
Square Footage 2,479 sqft
Price per Sqft $161
Subdivision B & D Hawkstone Ph I
MLS Listing ID TB8555949
Bedrooms 5
Full Baths 3
HOA Fees $35/qua
HOA Y/N Yes
Annual Recurring Fee 140.6
Year Built 2020
Annual Tax Amount $6,757
Lot Size 5,227 Sqft
Acres 0.12
Lot Dimensions 42.21x120
Property Sub-Type Single Family Residence
Source Stellar MLS
Property Description
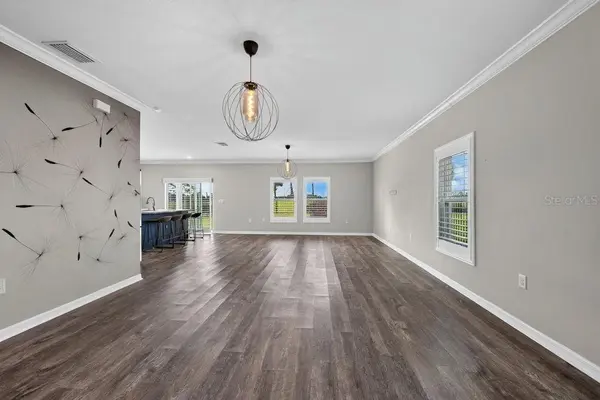
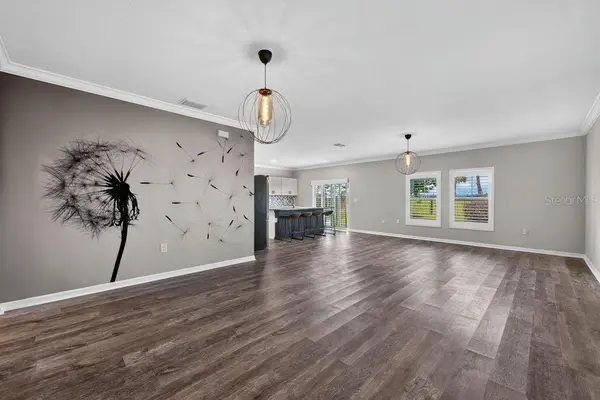
The heart of the home is the spacious kitchen, designed with plenty of room to gather. Upgraded granite countertops, a large center island, breakfast nook, gas range, and abundant cabinetry make the space equally suited for everyday meals and entertaining. Upgraded lighting, crown molding, and plantation shutters downstairs add a finished feel throughout the main living areas. The plantation shutters also carry a warranty for added value.
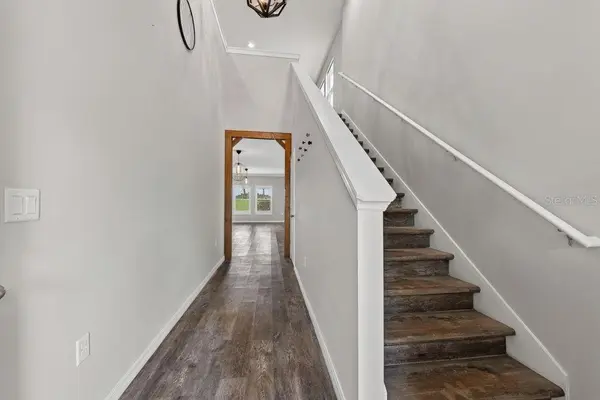
The first floor includes a bedroom and full bathroom, creating a flexible setup for guests, a home office, multigenerational living, or anyone who prefers a bedroom without stairs. Updated vinyl flooring runs throughout the main living spaces, while carpet is limited to the bedrooms for added comfort. Upstairs, the additional bedrooms provide plenty of space to spread out, while generous storage throughout the home helps keep everything organized. The garage offers even more storage options, making it easy to accommodate tools, seasonal items, recreational gear, and everyday necessities.
Out back, the fully fenced yard provides a spacious setting with room for just about any outdoor plan—play space, pets, grilling, gardening, entertaining, or simply relaxing at the end of the day. A sprinkler system helps make lawn and landscape maintenance easier, while the size and versatility of the backyard make it one of the home's standout features.
Additional features include a whole-home water softener, termite bond with subterranean protection, upgraded lighting throughout, and numerous practical improvements that make the home comfortable and move-in ready.
ENJOY MORE THAN JUST A BEAUTIFUL HOME! The community offers a wonderful selection of amenities designed for recreation, relaxation, and outdoor enjoyment. Spend sunny afternoons at the community pool, explore the neighborhood parks and playgrounds, or take your four-legged companion to the dog park. Pickleball and tennis courts provide opportunities for friendly competition and staying active, while the community's outdoor spaces offer inviting places to unwind and connect with neighbors. With so much to enjoy just moments from home, the neighborhood adds even more appeal to everyday living.
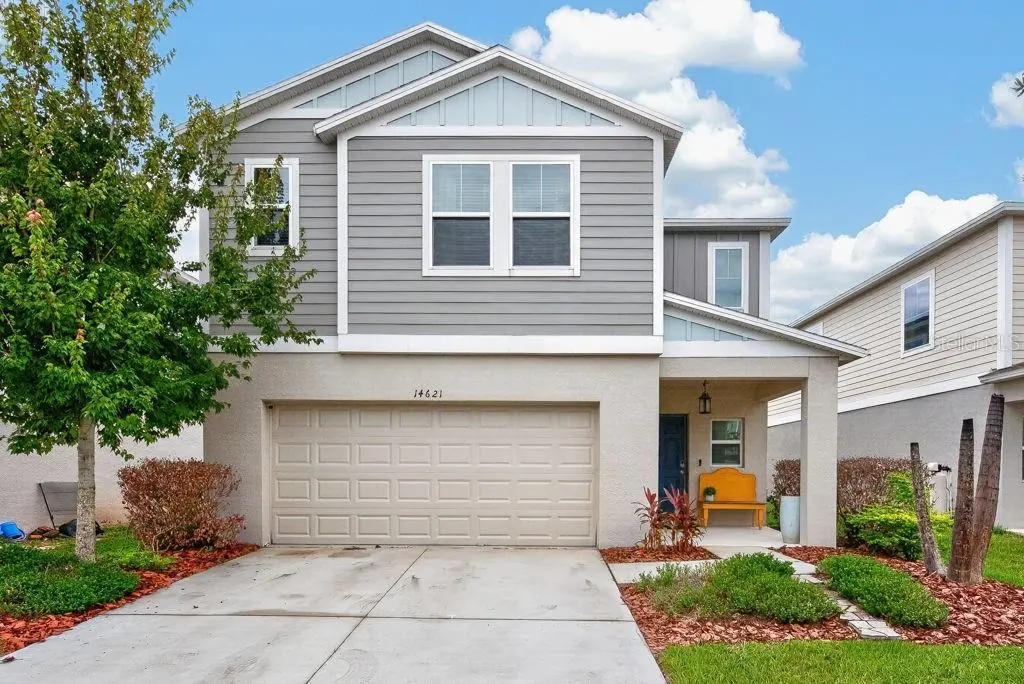
With five bedrooms, three full baths, 2,479 square feet, a modern design, newer construction, and a flexible floor plan, this home offers the space and functionality you are looking for. From its thoughtfully upgraded interior and spacious backyard to the community's impressive recreational amenities, this home brings together comfort, convenience, and an inviting Florida lifestyle. Schedule your private showing today!
Location
State FL
County Hillsborough
Community B & D Hawkstone Ph I
Area 33547 - Lithia
Zoning PD
Interior
Interior Features Built-in Features, Crown Molding, Living Room/Dining Room Combo, Open Floorplan, PrimaryBedroom Upstairs, Solid Surface Counters, Split Bedroom, Stone Counters, Walk-In Closet(s)
Heating Central
Cooling Central Air
Flooring Carpet, Vinyl
Furnishings Turnkey
Fireplace false
Appliance Dishwasher, Microwave, Range, Refrigerator
Laundry Laundry Room
Exterior
Exterior Feature Sidewalk
Parking Features Driveway, Garage Door Opener
Garage Spaces 2.0
Fence Fenced
Community Features Clubhouse, Dog Park, Park, Playground, Pool, Tennis Court(s)
Utilities Available BB/HS Internet Available, Cable Available, Cable Connected, Electricity Available
Amenities Available Clubhouse, Park, Pickleball Court(s), Playground, Pool, Tennis Court(s), Trail(s)
View Y/N No
Water Access No
Roof Type Shingle
Porch Covered, Front Porch
Attached Garage true
Exposure North
Garage true
Private Pool No
Building
Story 2
Entry Level Two
Foundation Slab
Lot Size Range 0 to less than 1/4
Sewer Public Sewer
Water Public
Structure Type Block,Stucco
New Construction false
Schools
Elementary Schools Pinecrest-Hb
Middle Schools Barrington Middle
High Schools Newsome-Hb
Others
Pets Allowed Yes
Senior Community No
Ownership Fee Simple
Monthly Total Fees $11
Acceptable Financing Cash, Conventional, FHA, VA Loan
Membership Fee Required Required
Listing Terms Cash, Conventional, FHA, VA Loan
Special Listing Condition None
Virtual Tour https://www.zillow.com/view-imx/81c5162b-b05b-4fb3-ab66-3ca73a7d7c33?wl=true&setAttribution=mls&initialViewType=pano

Schools and Properties Nearby
Learn More About LPT Realty